
627 W Summit StreetAnn Arbor City, MI 48103
Mortgage Calculator
Monthly Payment (Est.)
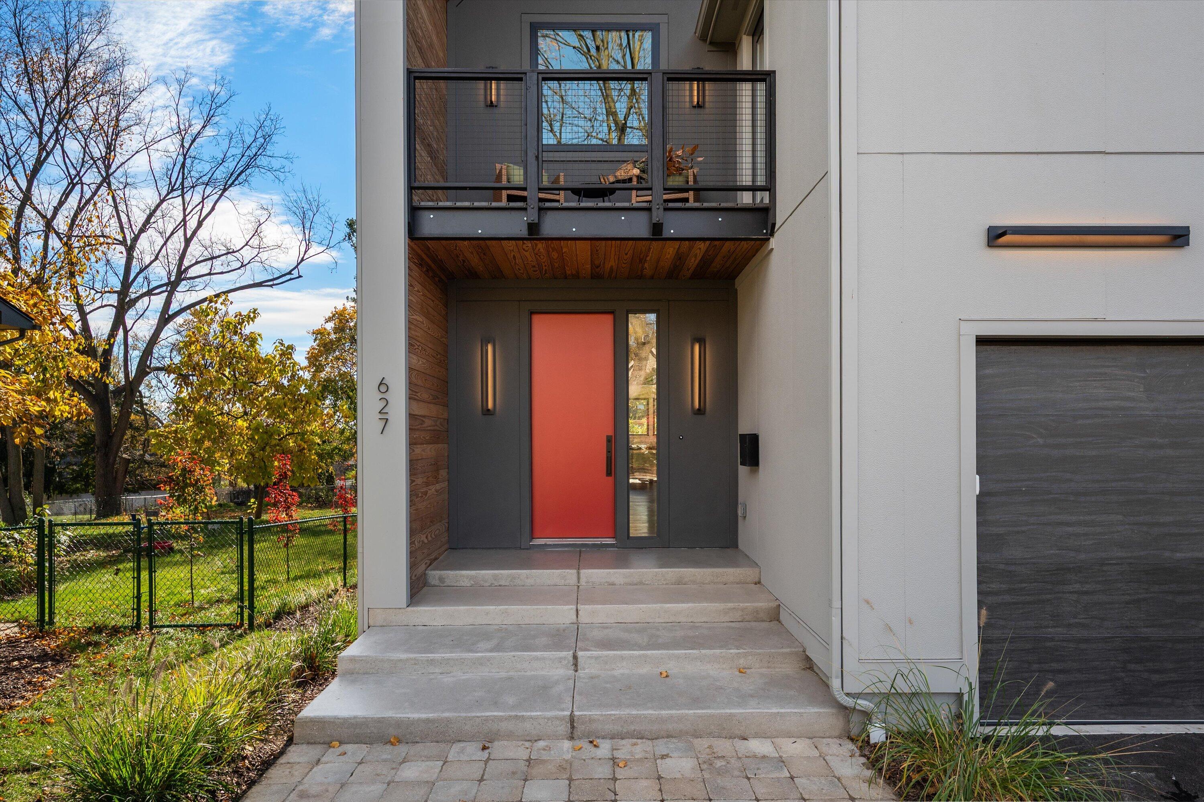
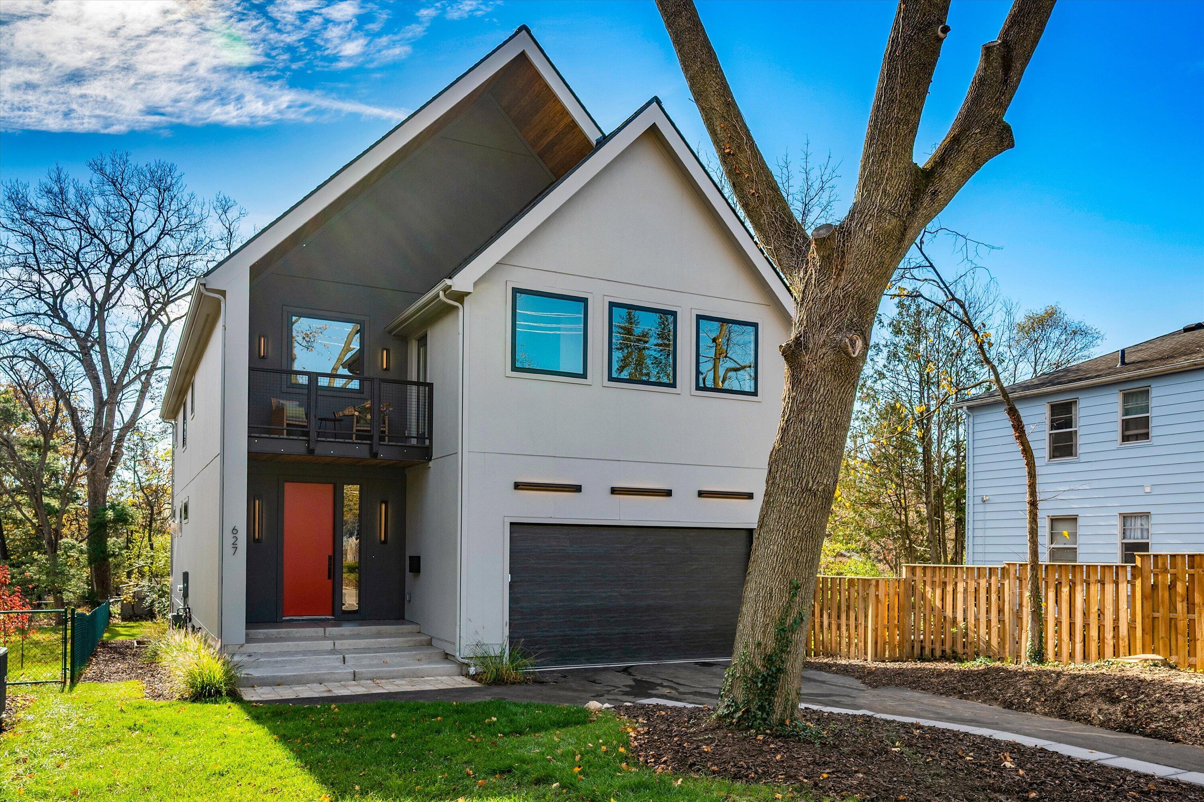
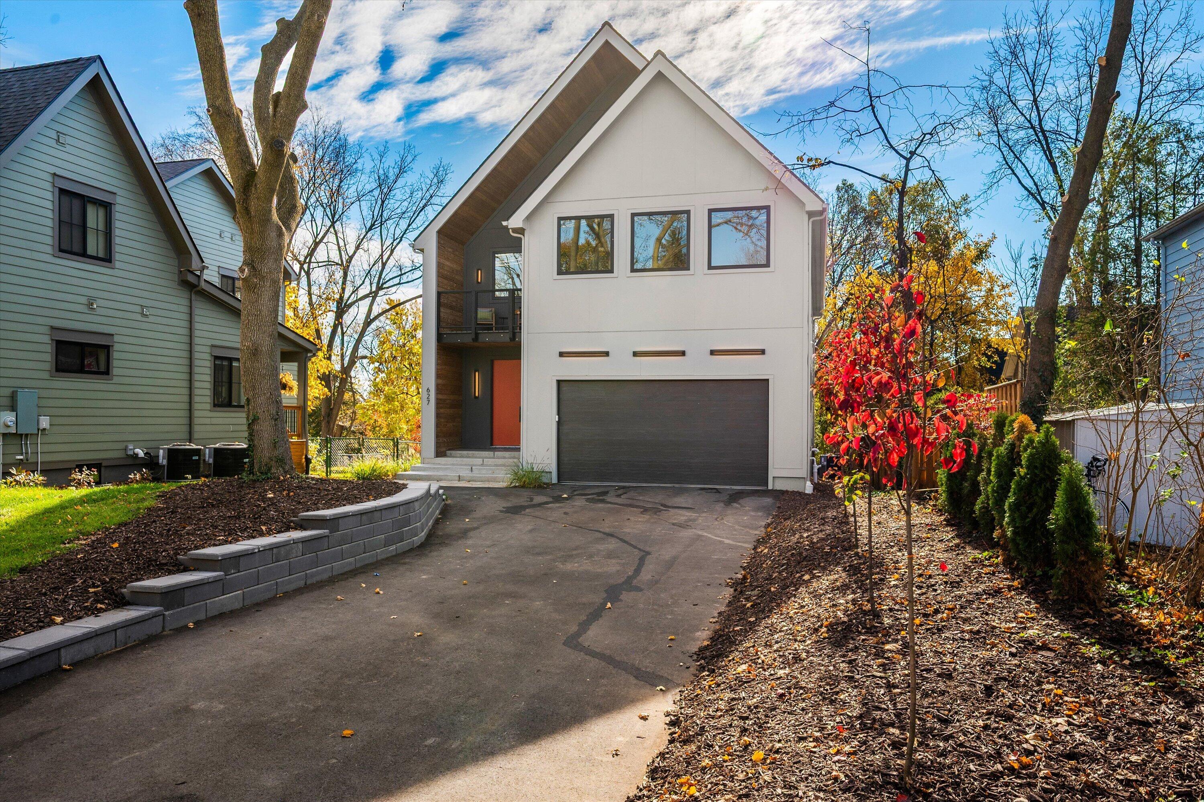
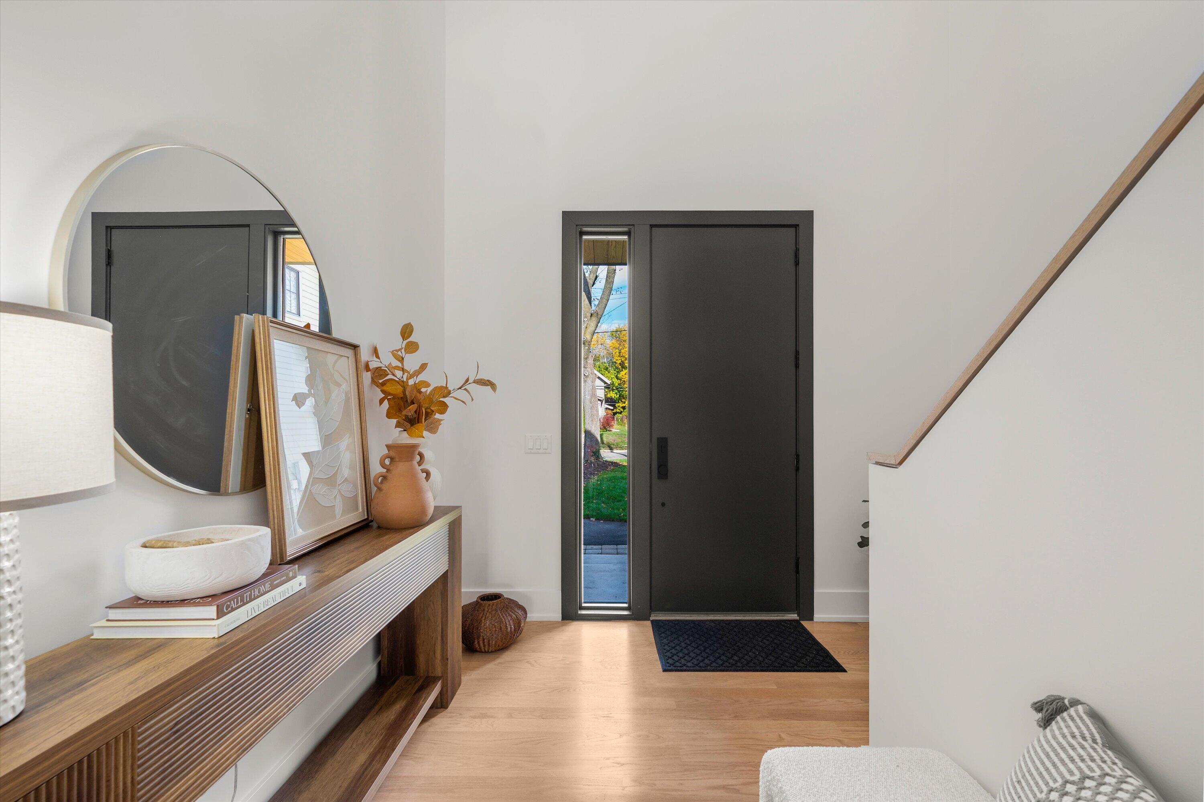
Enter an interest rate to see your estimated monthly payment.Welcome to 627 W. Summit St, where you will find the best of both worlds! Offering a perfect floorplan & location, this new construction home boasts character and warmth in Ann Arbor's most eclectic, walkable, neighborhood. Upon entry, find light hardwoods throughout the main level and abundant natural light that travels through the entire open floor plan. An airy half bath is flanked by an office space, which could also serve as the 5th bedroom. In the exquisite kitchen you will encounter two toned cabinetry with leathered granite countertops, a large kitchen island with extra cabinetry and Viking appliances and an incredible pantry space with bar fridge, built in microwave and tons of extra counterspace and storage. The kitchen flows seamlessly to a bright dining area and expansive great room with gas fireplace and cozy built-ins. The glass doorwall leads to generous deck overlooking a flat back yard, perfect for yard games and entertaining.Upstairs you will find charming treeline neighborhood views from every window. The primary suite is a true retreat with it's own balcony, walk in closet complete with sliding ladder to access the higher shelves, and ensuite bathroom with heated floors, double vanity and shower room that houses a deep soaking tub. Bedrooms 2 & 3 share a jack and jill style bathroom, while bedroom 4 serves as another private suite. The basement is awaiting your final touches with roughed-in plumbing and two egress windows. This house has everything you're looking for and more, in the perfect neighborhood!
| just now | Listing first seen on site | |
| 17 hours ago | Listing updated with changes from the MLS |

IDX provided courtesy of Realcomp II Ltd. via GreaterMetropolitanAssociationofREALTORS. Copyright © 2026 Realcomp II Ltd. Shareholders.
IDX information is provided exclusively for consumers' personal, non-commercial use and may not be used for any purpose other than to identify prospective properties consumers may be interested in purchasing and that the data is deemed reliable but not guaranteed accurate by the MLS.
Did you know? You can invite friends and family to your search. They can join your search, rate and discuss listings with you.